
Contents · 27 sections
Bathrooms are among the most personal spaces in a home — and among the most impactful to remodel. A primary bathroom done well doesn't just look better; it changes how the start and end of every day feels. A secondary bathroom that's tired and outdated sends a message to guests and family alike.
This guide covers what bathroom remodeling actually involves, what it costs and why, how design choices shape the outcome, and what separates projects that go smoothly from those that don't.
Types of Bathroom Remodels
Not every bathroom remodel is the same scope, and the type of project you're undertaking determines everything from budget to timeline to contractor selection.
Cosmetic refresh
A cosmetic refresh replaces surfaces without touching the underlying structure: new vanity, mirror, light fixtures, faucets, toilet, and paint. No tile work, no plumbing relocation, no structural changes. These projects can meaningfully update a bathroom's appearance at a fraction of the cost of a full remodel.
A cosmetic refresh typically runs $8,000–$20,000 depending on fixture quality and scope. It's the right choice when the bathroom's layout works and the underlying structure is sound.
Mid-range remodel
A mid-range remodel includes new tile — floor and shower surround — along with fixtures, vanity, and lighting. The layout stays the same, but the finish materials are replaced entirely. This is the most common type of bathroom remodel: a complete surface-level renovation without moving any plumbing or walls.
Cost range: $20,000–$55,000 depending on tile selection, fixture tier, and square footage.
Full remodel with layout changes
Moving the toilet, relocating the shower, expanding into adjacent space — any change to plumbing location or room footprint adds significant cost and complexity. Plumbing relocation requires opening walls and floors, inspections, and permits. The result can be transformative, but the investment is proportional.
Cost range: $55,000–$100,000+ depending on scope.
Primary bath full renovation
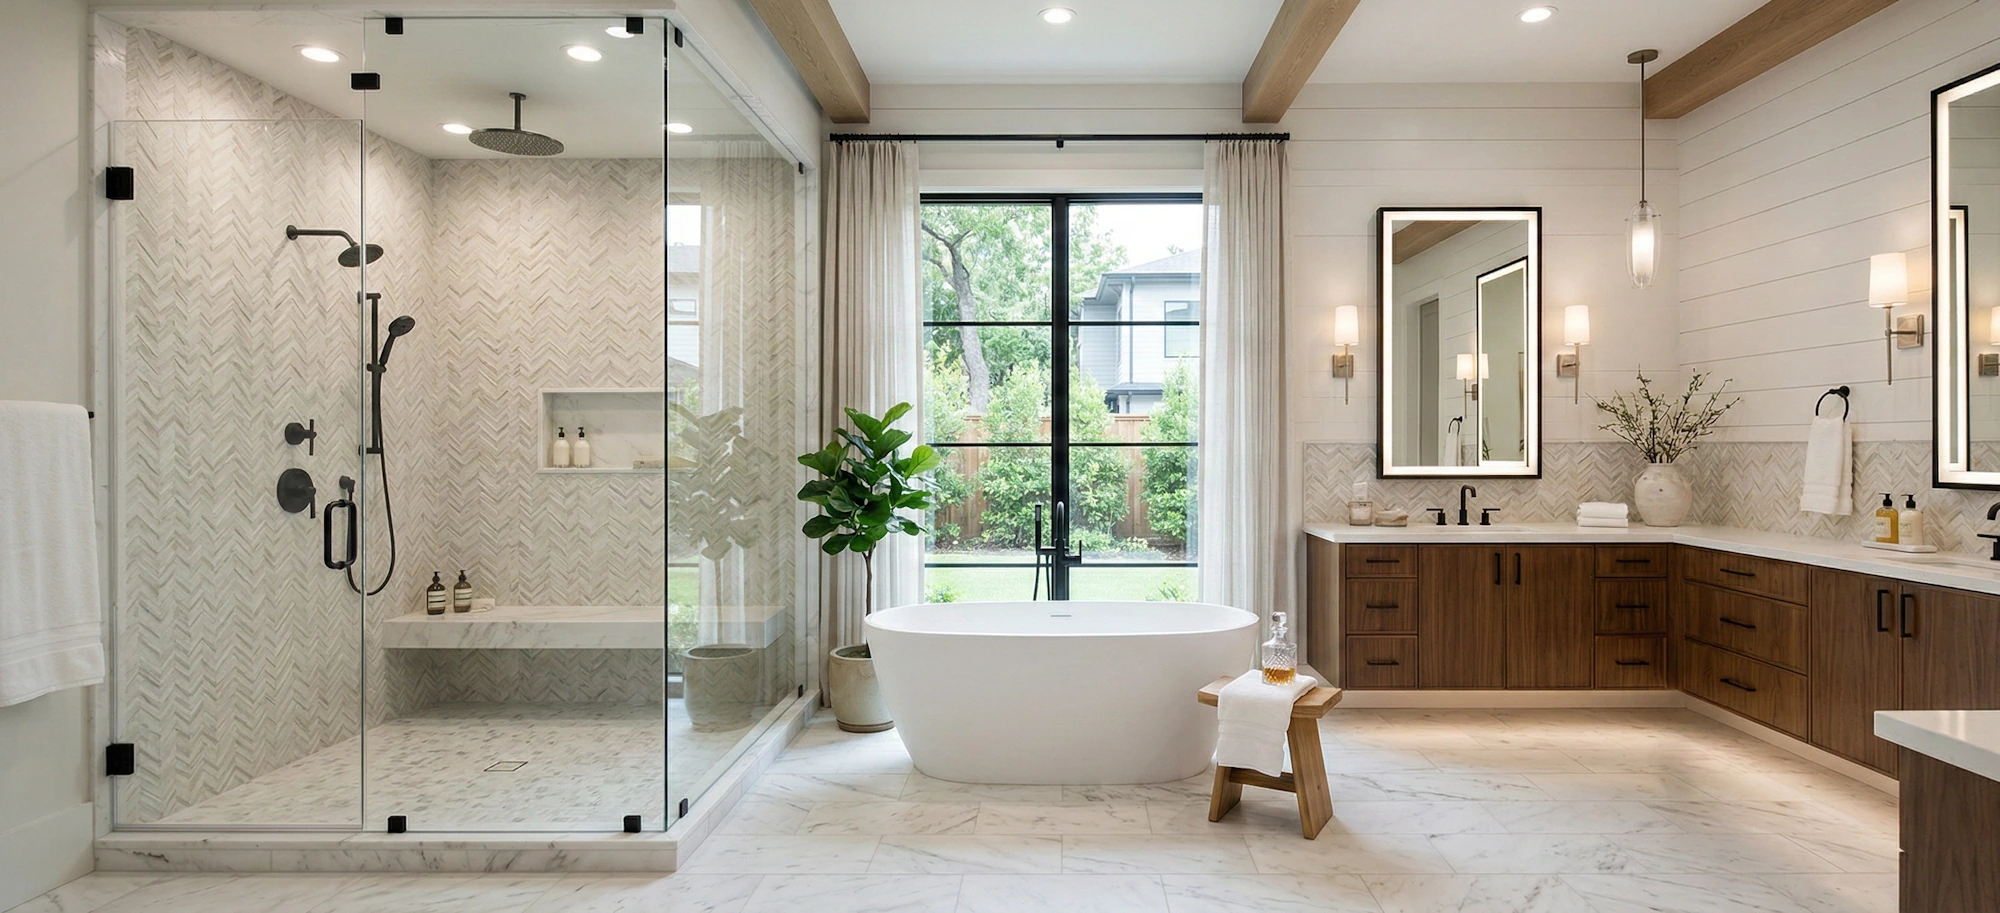
A full primary bathroom renovation is its own category. These projects often involve custom tile work, a freestanding soaking tub, a large walk-in shower with multiple fixtures, heated flooring, and high-end plumbing fixtures throughout. The design investment is significant and the material costs reflect it.
Cost range: $80,000–$200,000+ for true luxury primary baths.
Bathroom Remodel Costs: What's Realistic
Bathroom costs vary more than most homeowners expect, driven primarily by tile selection, fixture quality, and whether any plumbing is moving.
Cost breakdown by tier
Secondary bathroom remodel (full, layout-preserving)
| Component | Budget Tier | Premium Tier |
|---|---|---|
| Tile (floor + shower walls) | $3,000–$6,000 | $8,000–$18,000+ |
| Vanity and mirror | $1,500–$3,000 | $4,000–$10,000 |
| Plumbing fixtures | $800–$1,500 | $2,000–$5,000 |
| Toilet | $400–$700 | $700–$2,000 |
| Lighting | $500–$1,200 | $1,500–$4,000 |
| Labor (demo, install, tile) | $8,000–$14,000 | $12,000–$22,000 |
| Total estimate | $20,000–$35,000 | $35,000–$65,000 |
Primary bathroom remodel (full, layout-preserving)
| Component | Budget Tier | Luxury Tier |
|---|---|---|
| Custom shower (tile, glass, fixtures) | $10,000–$20,000 | $25,000–$60,000+ |
| Freestanding soaking tub + filler | $3,000–$8,000 | $8,000–$20,000 |
| Double vanity and mirrors | $4,000–$8,000 | $10,000–$30,000 |
| Plumbing fixtures (faucets, etc.) | $2,000–$5,000 | $5,000–$15,000 |
| Tile (floor, shower, accent walls) | $8,000–$18,000 | $20,000–$60,000+ |
| Heated floor system | $1,500–$3,000 | $3,000–$6,000 |
| Lighting and exhaust | $1,500–$3,500 | $4,000–$10,000 |
| Labor | $15,000–$25,000 | $25,000–$50,000+ |
| Total estimate | $55,000–$100,000 | $100,000–$250,000+ |
What drives costs up most
Tile selection and complexity: Tile is both a material cost and a labor cost. Large-format tiles require more skill to install. Intricate patterns take more time. Book-matched stone requires specialty fabrication. A $3/sq ft tile installed in a simple stacked pattern is a fundamentally different project from $30/sq ft stone tile installed in a herringbone pattern across a 100-square-foot shower.
Shower design: The shower is the centerpiece of most primary bath remodels. A curbless entry, bench, multiple showerheads (rain, handheld, body sprays), steam, custom niches, and frameless glass enclosures all add cost — and the right combination of features is worth defining clearly before budgeting.
Plumbing fixture quality: Plumbing fixtures range from $200 to $3,000+ per piece. In a primary bath with a sink faucet, tub filler, showerhead, hand shower, and body sprays, the fixture budget alone can run from $2,000 to $20,000 depending on what you select.
Heated floors: Radiant floor heating is a popular upgrade in bathroom remodels and is most cost-effective to add during a full remodel when the floor is already being replaced. Budget $1,500–$5,000 depending on room size and system type.
Design Choices That Define the Bathroom Experience
Bathroom design is more detail-intensive than most homeowners expect. The difference between a bathroom that feels luxurious and one that feels average often comes down to a dozen small decisions — not just the big ones.
Shower design
The shower is the focal point of most primary bath remodels and deserves the most design attention. Key decisions:
- Entry type: Curbless (barrier-free) entry requires proper floor slope and drain placement — most common in high-end primary baths and aging-in-place designs. Curbed entries are more straightforward to build.
- Glass enclosure: Frameless glass is the premium option, requiring thicker glass and more precise installation. Semi-frameless is a cost-effective middle ground. Framed enclosures are the most economical but look dated in high-end baths.
- Shower fixtures: A basic showerhead is $200–$500. A digital shower system with multiple outlets, thermostatic control, and a handheld can run $3,000–$8,000 in fixtures alone before installation.
- Shower niche: Built-in niches require structural planning — they can't always go where you want them without hitting a stud. Define niche placement during design, not during installation.
- Steam: Steam showers require a steam generator, sealed enclosure, and a ceiling sloped toward the drain. Adding steam to a shower requires planning in the design phase; it can't be added easily after the fact.
Tile and material selection
Tile decisions in a bathroom are made across multiple surfaces: floor, shower floor, shower walls, accent walls, and sometimes the full wet area. The coordination of those selections — color, texture, scale, pattern — is where bathroom design gets complex.
Large-format tile (24x24 and larger) creates a contemporary feel and minimizes grout lines. It also requires very flat substrate and skilled installation.
Natural stone (marble, travertine, quartzite) adds warmth and uniqueness no porcelain tile can fully replicate. It also requires sealing and more maintenance. In a steam shower or wet area, material selection matters — some stones don't tolerate moisture and temperature variation well.
Accent tile — a strip of mosaic, a patterned floor, a statement wall in the shower — can be the detail that elevates a bathroom from standard to memorable. It's also where specialty tile costs can escalate quickly.
Vanity and storage design
The vanity is the main storage piece in most bathrooms. Custom vanities offer the same advantages as custom kitchen cabinetry: exact fit, interior organization built around your needs, and finish options that production vanities can't match.
Double vanities in primary baths are standard for couples. Integrated electrical outlets (inside drawers, on the back of the vanity) are increasingly common and worth planning for.
Mirror selection — single large mirror, two individual mirrors, a backlit medicine cabinet — affects both the lighting design and the storage plan.
Lighting design
Bathroom lighting is layered: task lighting at the vanity, ambient overhead lighting, and accent or decorative lighting. The most common mistake is a single overhead light fixture that creates shadows at the face — exactly where you need clear, even light for grooming.
Sconces flanking the vanity mirror (or a backlit mirror) are the most effective task lighting solution. Dimmable overhead lighting lets you shift the mood of the space. LED strips inside niches or under the vanity add a finishing detail.
Primary vs. Secondary Bathroom Remodeling
The investment philosophy differs between these two project types, and conflating them leads to either overspending on secondary baths or underinvesting in the primary.
Primary bathroom priorities
The primary bathroom is a personal retreat. Design it around how you actually use it — morning routines, evening decompression, the specific needs of the people using it daily. Features worth prioritizing:
- Ample and effective shower (often the most-used feature)
- Quality fixtures that operate reliably and beautifully every day
- Storage designed around real needs (not just what fits)
- Lighting that works for grooming
- Radiant floor heating if the climate calls for it
At the primary bath level, quality of materials and craftsmanship holds up — and shows. The difference between a standard fixture and a premium fixture is visible and tactile every day.
Secondary bathroom priorities
Secondary bathrooms (guest baths, kids' baths, hall baths) benefit from quality but don't need the same design investment as a primary. Priorities:
- Durable finishes that hold up to heavier use (guest bath) or young users (kids' bath)
- Good ventilation — secondary baths often have the worst ventilation in the house
- Functional storage
- Clean, updated aesthetics that reflect the quality of the home overall
A secondary bath doesn't need heated floors or a frameless glass enclosure. It does need tile that won't look dated in 5 years and fixtures that work reliably.
The Design-Build Advantage for Bathrooms
Bathroom remodels involve tight sequencing across multiple trades — demo, plumbing rough-in, electrical, cement board, waterproofing, tile, fixtures, glass, and finish work — and every step has dependencies. A design-build firm that manages this sequence routinely runs bathroom projects more efficiently than a homeowner coordinating trades independently.
How it works in practice
Waterproofing: This is one of the most critical and least visible elements of a bathroom remodel. Improper waterproofing behind tile leads to moisture intrusion, mold, and eventual tile failure. A design-build firm sets and enforces waterproofing standards across every project. A homeowner hiring a tile contractor separately may never know what's behind the wall.
3D visualization: Seeing the full tile layout, shower configuration, vanity placement, and material selections in 3D before anything is installed is the most effective way to catch decisions you'll regret. It's standard in a design-build process and rare when working with a contractor who only handles installation.
Fixed-price scoping: Bathroom remodels have a lot of variable cost in tile quantity and selection. A design-build firm can produce a proposal based on your actual selections, not a generic per-square-foot allowance that becomes a change order source later.
Bathroom Remodel Timeline
Typical timeline for a full bathroom remodel
| Phase | Duration |
|---|---|
| Design and material selections | 3–6 weeks |
| Pre-construction | 1–2 weeks |
| Demolition | 1–2 days |
| Plumbing and electrical rough-in | 3–5 days |
| Inspections | 1–2 days |
| Waterproofing and cement board | 2–3 days |
| Tile installation | 5–10 days (varies significantly by complexity) |
| Vanity, fixtures, and glass install | 3–5 days |
| Finish work and punch list | 2–4 days |
| Total: contract to completion | 8–14 weeks |
The biggest timeline variable is tile. A simple tile job in a secondary bath can be done in 3–4 days. A full custom tile installation in a large primary shower — book-matched stone, multiple surfaces, intricate patterns — can take two to three weeks for tile work alone.
Planning around the disruption
A primary bathroom remodel makes your primary bath inaccessible for 6–10 weeks of construction. If you have a secondary bath that can serve as a temporary primary, the project is manageable. If you're remodeling the only full bath in the house, timing and logistics matter more.
Secondary bath remodels during a school year or when guests are expected create their own logistics challenges. Plan the timing before you start, not after demo is done.
Common Bathroom Remodeling Mistakes
Picking tile before understanding the full design
Tile decisions don't exist in isolation — the floor tile, shower wall tile, and accent tile need to coordinate. Falling in love with a shower floor tile before you've selected the shower wall material is the fastest way to create a coordination problem that's expensive to fix.
Undersizing the shower
This is the single most common regret in bathroom remodels. The shower that feels adequate on paper often feels cramped once you're in it. A 36x36 shower is functional but tight. A 42x42 is noticeably better. A 48x36 or larger starts to feel generous. If the footprint allows it, build the shower as large as the space will accommodate.
Choosing ventilation as an afterthought
Ventilation is the most underspecified element in most bathroom remodels. The exhaust fan should be sized for the room (and then some), vented to the exterior (not just the attic), and positioned where moisture actually accumulates. A steam shower requires dedicated ventilation. This needs to be designed in — not bolted on at the end.
Skipping heated floors to save money
Heated floors in a bathroom remodel are most cost-effective to add during the project, when the floor is already being demoed and replaced. Adding them later requires tearing up finished tile. If you're remotely interested in heated floors, the time to add them is now — not during the next project.
Rushing the design phase
Bathroom remodels require a lot of coordinated decisions: tile, fixtures, vanity, mirrors, lighting, glass, accessories. Rushing through selections to start construction faster leads to mid-project changes, delays while waiting for replacement materials, and outcomes that don't match the original vision. Give the design phase the time it needs.
Last updated: