
Contents · 31 sections
The kitchen is the most complex room in the house to remodel and, for most homeowners, the most transformative. It's also the project most prone to budget surprises and scope creep — because the variables are significant and the decisions are interconnected in ways that aren't obvious until you're in the middle of them.
This guide covers everything you need to know before starting a kitchen remodel: what the project actually involves, what it costs and why, how design decisions drive outcomes, and what separates a well-executed project from a frustrating one.
What a Kitchen Remodel Actually Involves
"Kitchen remodel" describes a wide range of work, from replacing cabinet doors and countertops to gutting the room entirely and reconfiguring the layout. Understanding what your project actually requires is the first step to getting an accurate sense of cost and timeline.
Layout-preserving remodels
The most budget-conscious kitchen remodels work within the existing layout — plumbing stays where it is, the footprint doesn't change, and the focus is on updating surfaces and finishes. New cabinets, countertops, tile, lighting, and appliances can completely transform the feel of a kitchen without the cost of moving anything structural.
These projects are faster and more predictable. If the existing layout works for how you use the kitchen, this is usually the right approach.
Layout-changing remodels
Opening a wall between the kitchen and an adjacent dining room, moving the sink to an island, adding a pantry — any change that relocates plumbing, electrical, or structural elements adds significant cost and complexity. These projects require permits, engineering in some cases, and coordination across more trades.
The result can be dramatic, but the investment is proportional. Moving a sink across the room can add $5,000–$15,000 to a project before you've changed a single finish.
Full gut renovations
A full gut takes the kitchen down to studs — all existing cabinets, flooring, plumbing, and electrical are removed and replaced. This approach makes sense when the kitchen is fundamentally broken: outdated electrical, failing plumbing, a layout that doesn't work, or a structure that needs to be rebuilt to meet modern code.
Full guts are the most expensive category of kitchen remodel and carry the highest likelihood of discovering hidden conditions — old plumbing, outdated wiring, substandard insulation — that add cost.
Kitchen Remodel Cost Ranges
Kitchen remodel costs vary enormously based on scope, material tier, and site conditions. Here is a realistic overview by project tier for a full kitchen remodel in the North Dallas area.
Semi-custom cabinetry, quartz or granite countertops, mid-range appliances, standard tile. Layout-preserving scope.
Custom cabinetry, premium stone countertops, professional appliances, custom tile work, possible minor layout adjustments.
Fully custom cabinetry, statement stone, professional-grade appliances, structural changes, full design services and renderings.
Moderate remodel: $50,000–$80,000
- Semi-custom or stock cabinetry
- Quartz or granite countertops
- Mid-range appliances (e.g., standard stainless suite)
- Standard tile backsplash
- Updated lighting and plumbing fixtures
- Flooring replacement
- Layout-preserving scope
This tier produces a genuinely upgraded kitchen. The constraints are typically cabinetry quality and appliance selection, and most of the savings come from semi-custom rather than fully custom cabinet lines.
Premium remodel: $80,000–$130,000
- Custom or high-end semi-custom cabinetry
- Premium countertop materials (quartzite, high-end quartz, marble)
- Professional-grade appliances
- Custom tile work, designer backsplash
- Specialty lighting (concealed, under-cabinet, statement pendants)
- Possible layout changes within existing footprint
This is the most common investment range for a high-quality kitchen remodel. The quality of the outcome is notably different from the moderate tier — materials are better, the cabinetry is custom to the space, and the finished product holds up differently over time.
Luxury and full-custom remodel: $130,000–$250,000+
- Fully custom cabinetry, often with furniture-grade details
- Statement stone: book-matched marble, waterfall edges, specialty quartzite
- High-end professional appliances (Wolf, Sub-Zero, Thermador)
- Structural changes: walls opened, layout reconfigured, ceiling modifications
- Custom hood, specialty tile, panel-ready appliances
- Full design services including 3D renderings and detailed drawings
At this level, the kitchen becomes a true design statement. These projects involve the most planning time, the longest lead times on materials, and the most trade coordination.
What drives costs up
Several factors consistently push kitchen remodel costs higher:
- Layout changes — Moving plumbing and electrical is labor-intensive and requires permitting
- Custom cabinetry — The gap between stock, semi-custom, and custom is significant (and worth it at the right level)
- Appliance package — Professional-grade appliances alone can represent $20,000–$50,000 of a project budget
- Stone selection — Slab stone for countertops ranges from $60/sq ft installed to $300+/sq ft depending on material
- Hidden conditions — Older homes regularly reveal outdated plumbing, wiring, or structural elements during demo
- Ceiling height and specialty finishes — Taller upper cabinets, coffered ceilings, custom range hoods
Layout and Design: Where the Decisions Really Happen
The kitchen's layout determines how the space functions every day. It's the most important design decision you'll make, and it should happen before you fall in love with a countertop or cabinet finish.
The work triangle and beyond
The classic kitchen design principle — positioning the refrigerator, sink, and range in a triangle — remains relevant but has evolved. Modern kitchens often incorporate a second sink, a dedicated prep zone, or an island that functions as a third anchor. The goal is minimizing steps between the areas you use most.
A designer or design-build team can map out your actual workflow and design around it, rather than defaulting to a conventional layout that may not match how you cook.
Island vs. peninsula
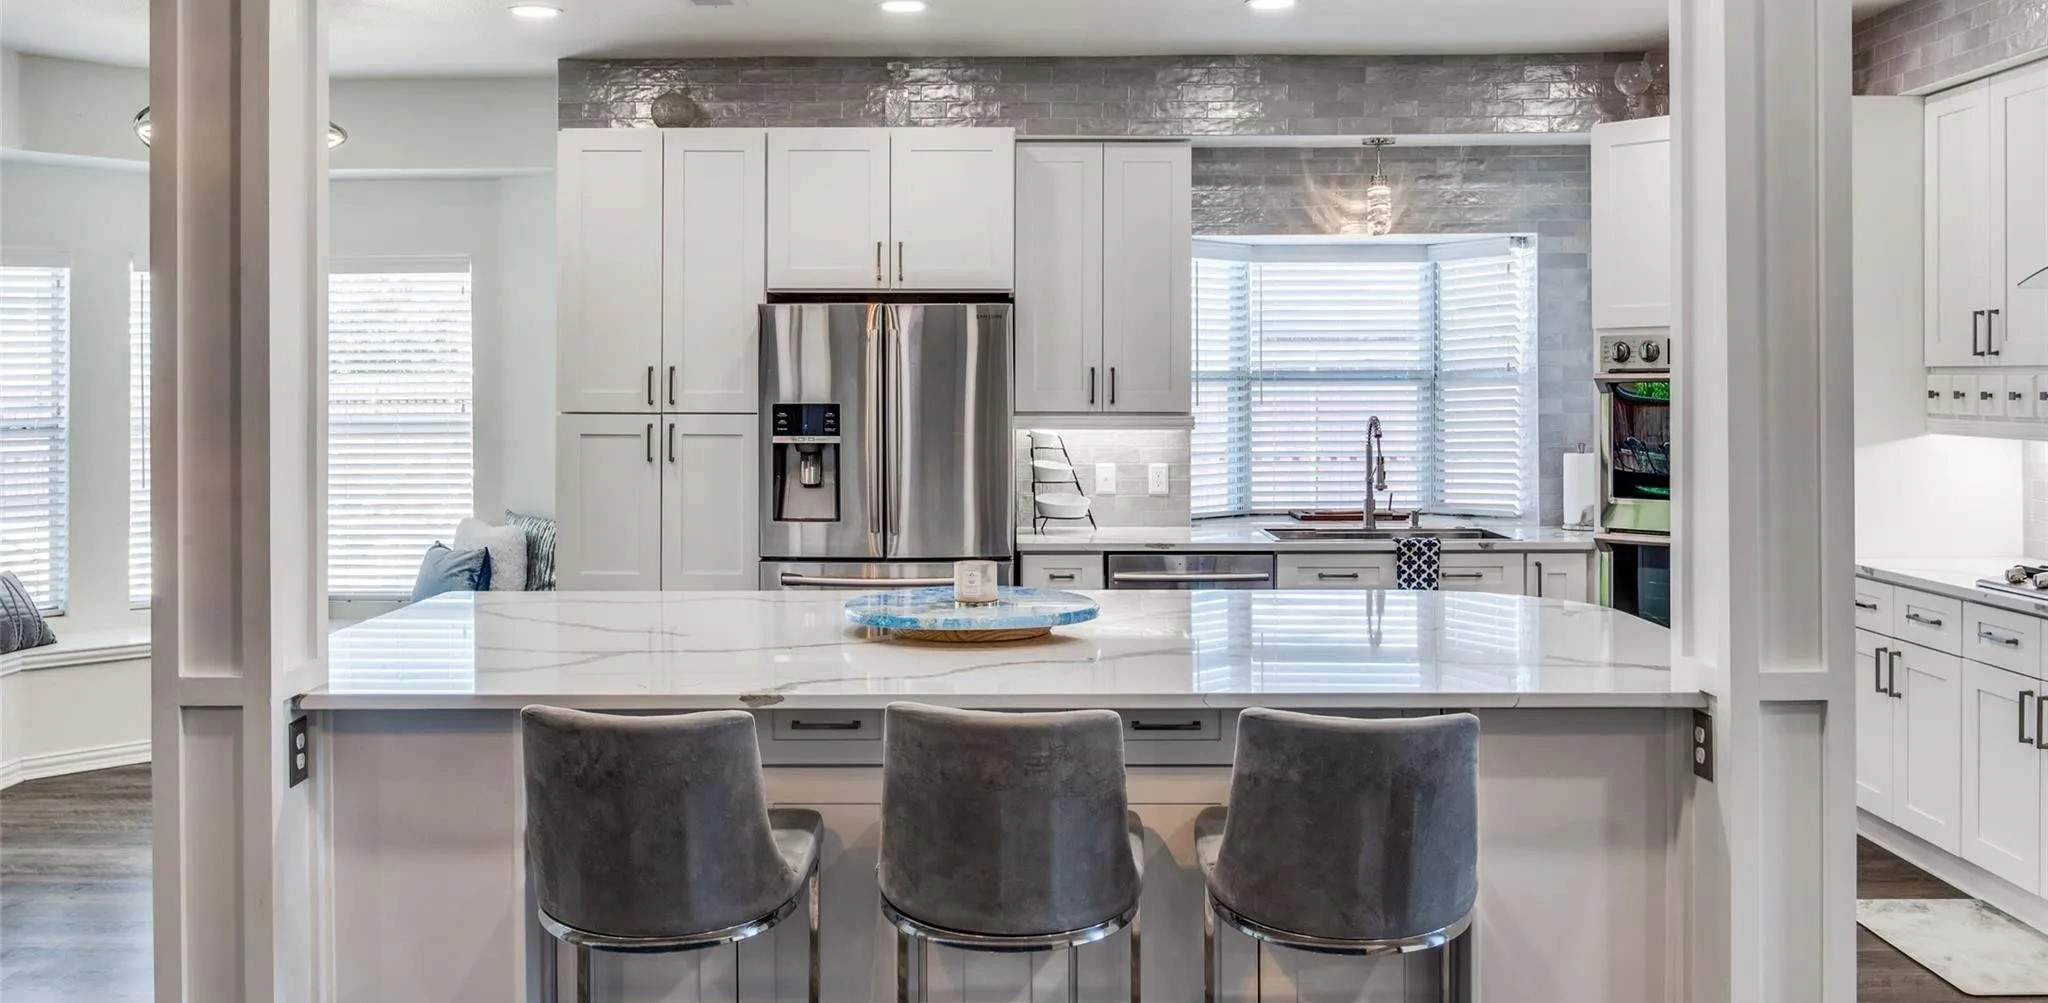
Islands add prep space, seating, and visual openness. Peninsulas connect to an existing wall, requiring less floor space and providing more storage. The right choice depends on the size of the kitchen and how you want it to flow — both into the room and to adjacent spaces.
An island in a kitchen that's too small creates a traffic flow problem. An island in the right kitchen is often the most-used surface in the house.
Adding a Kitchen Island: Pros & Cons
Pros
- Expands prep space and countertop area
- Creates a natural gathering spot for family and guests
- Can house a second sink, dishwasher, or microwave drawer
- Increases storage capacity below the counter
- Works beautifully as a visual anchor in open-plan spaces
Cons
- Requires minimum 42 inches of clearance on all sides
- Problematic in kitchens under 150 square feet
- Higher cost than a peninsula or extended counter solution
- Can disrupt traffic flow if oversized for the space
Opening walls and creating flow
One of the most common kitchen remodel goals is opening the kitchen to an adjacent dining room or living area. This usually involves removing or modifying a wall, which requires a structural assessment and often a beam to carry the load above.
The result — an open, connected living space — is consistently one of the highest-value changes homeowners make. But it needs to be engineered and permitted properly.
Storage design
Storage is where good kitchen design separates itself from average kitchen design. Pull-out shelves, drawer organizers, deep drawers for pots and pans, appliance garages, dedicated cabinet zones for how you actually cook — these details are the difference between a kitchen you love and one that frustrates you three years after the remodel.
Custom cabinetry is the vehicle for all of this. Stock cabinetry comes in fixed sizes and configurations. Custom cabinetry is built around your specific needs.
Ready to Move Forward?
We've built kitchens at every level.
From focused refreshes to full custom builds — we bring the same planning and craftsmanship to every project.
Materials and Finishes: Making Smart Choices
Material selection is where most homeowners spend the most decision-making energy — and where the gap between similar-looking options can be $30,000 on a single project.
Cabinetry
Cabinetry is typically the largest line item in a kitchen remodel, and the quality variation between product tiers is significant:
- Stock cabinets are manufactured in standard sizes and are the least expensive option. Limited customization.
- Semi-custom cabinets offer more size options, finishes, and interior configurations. Better quality, more flexibility.
- Custom cabinets are built specifically for your kitchen. The fit is exact, the finish options are unlimited, and the interior organization can be tailored precisely.
The visual difference between a high-end semi-custom and a true custom line is subtle. The functional difference — in fit, interior organization, and longevity — is real.
Countertops
Countertop selection is driven by aesthetics, durability, and maintenance requirements:
Countertop Materials at a Glance
| Installed Price Range | Durability | Maintenance | |
|---|---|---|---|
| Laminate | $20–$50/sq ft | Moderate | Low |
| Quartz (engineered) | $75–$150/sq ft | High | Low |
| Granite | $65–$130/sq ft | High | Annual sealing |
| Quartzite | $100–$200/sq ft | Very high | Periodic sealing |
| Marble | $100–$250/sq ft | Moderate (etches) | Regular sealing + care |
| Porcelain slab | $80–$180/sq ft | Very high | Low |
For most homeowners, engineered quartz offers the best combination of appearance, durability, and maintenance — it doesn't need sealing and holds up to daily use. Natural stone materials have a warmth and uniqueness that quartz can't fully replicate, but they require more care.
Appliances
Appliance selection is both a design decision and a performance decision. The range in appliance cost is enormous:
- Standard residential appliances — A well-reviewed suite from brands like Samsung, LG, or Bosch runs $5,000–$10,000
- Premium residential — Viking, GE Monogram, KitchenAid Professional: $10,000–$25,000
- Professional-grade — Wolf, Sub-Zero, Thermador: $25,000–$60,000+
Professional-grade appliances are the right choice for homeowners who cook seriously and want the equipment to match the kitchen. For homeowners who want a high-end look without the operational requirements, premium residential lines often deliver a better value.
Backsplash and tile
The backsplash is the largest visual canvas in the kitchen after the cabinetry. A simple subway tile installation can cost $15–$30 per square foot installed. A custom tile statement wall with specialty materials and detailed installation can reach $100–$200 per square foot.
The tile choice affects both cost and timeline — some specialty tiles require longer lead times and specialized installation.
The Design-Build Advantage for Kitchens
Kitchen remodels involve more coordination than almost any other project type: cabinetry, countertop templating and fabrication, appliance delivery, plumbing, electrical, tile work, flooring, and punch list items that need to happen in a specific sequence. A design-build contractor manages all of this under one roof.
How the design-build model changes the kitchen process
Design informed by construction knowledge: When the designer knows exactly what the installer can execute and at what cost, design decisions are grounded in reality. A designer working separately from the contractor may specify something beautiful that the installer has to figure out — or change — in the field.
Fixed-price proposals: Rather than an allowance-based estimate that becomes a series of change orders, a design-build firm can produce a proposal based on your actual selections. The number you agree to is the number you pay (plus any scope changes you initiate).
Sequencing expertise: Kitchen remodels have a specific sequence of trades that can't be violated without causing delays. Cabinetry goes in before countertop templating. Countertop templating happens before fabrication. Appliances are delivered after counters are installed. A design-build firm that manages dozens of kitchens per year has this sequence dialed in.
Single point of accountability: When something goes wrong — a cabinet arrives with the wrong finish, a countertop has a chip — you make one call. No one points fingers at someone else's scope.
3D visualization changes the design conversation entirely. Changing your mind about a cabinet finish costs nothing in the design phase. Changing your mind after the cabinets have been manufactured and delivered costs thousands — and delays the project.
Kitchen Remodel Timeline: What to Expect
Kitchen remodels take longer than most homeowners expect — not because the work itself is slow, but because of the sequencing dependencies and lead times involved.
Typical timeline for a full kitchen remodel
Design and selections
4–8 weeks
Pre-construction and permitting
2–4 weeks
Demolition
2–4 days
Rough work (plumbing, electrical, framing)
1–2 weeks
Inspections
1–3 days (plus scheduling)
Cabinet installation
3–5 days
Countertop templating and fabrication
2–3 weeks
Tile work
1–2 weeks
Appliance installation
1–2 days
Finish work, fixtures, and hardware
1–2 weeks
Punch list and final walkthrough
3–5 days
Lead times on cabinetry are often the longest variable — custom and semi-custom cabinets typically take 8–14 weeks from order to delivery. A well-managed project has cabinets ordered during the design phase so they arrive as soon as the rough work is inspected.
Living without a kitchen
For the duration of a kitchen remodel, you're living without a functioning kitchen. Most homeowners set up a temporary kitchen station in an adjacent room with a microwave, coffee maker, and a small refrigerator. It's manageable for 6–8 weeks. Beyond that, it becomes a genuine hardship. Planning the project timing around life events (holidays, family visits) is worth the conversation with your contractor.
Common Kitchen Remodeling Mistakes
Most kitchen remodel regrets trace back to decisions made during planning, not construction.
Choosing finishes before confirming budget
It's easy to fall in love with a marble countertop or a custom cabinet line before understanding whether the budget can actually support the full scope at that material tier. Start with budget and scope. Then make selections within those parameters.
Underestimating the timeline
Assuming a kitchen remodel will be done in 6 weeks when the lead time on cabinets alone is 10 weeks sets the project up for frustration. Ask your contractor for a realistic timeline that accounts for lead times, not just construction duration.
Optimizing for aesthetics over function
A beautiful kitchen that doesn't work well for how you cook will frustrate you every day. Storage design, workflow, counter space, and lighting all matter more than the material of the countertop. Design the function first. Then apply the aesthetics.
Skipping the ventilation upgrade
A kitchen without proper ventilation fills with smoke, grease, and odors. A range hood that's undersized for the cooktop, or that recirculates rather than venting to the exterior, is a functional failure. If you're upgrading to a high-BTU range, the ventilation has to match.
Trying to do it in phases to save money
Phased kitchen remodels almost always cost more than doing the project correctly the first time. When you open walls for a Phase 1 project and then open them again for Phase 2 two years later, you're paying twice for demo, patching, and finishing work. If budget is the constraint, scale back the scope — don't plan to do it wrong now and fix it later.
Common Questions
Kitchen Remodeling: Frequently Asked Questions
How long does a kitchen remodel take?
A full kitchen remodel typically runs 10–18 weeks from contract to completion. The design and selections phase adds 4–8 weeks before construction begins. Custom cabinet lead times — often 8–14 weeks from order to delivery — are the biggest timeline variable, and ordering them early is essential to keeping the project on schedule.
What is the biggest cost driver in a kitchen remodel?
Cabinetry is typically the largest single line item, followed by appliances and countertops. Your tier selection across these three categories largely determines where your total cost lands. Custom cabinetry, professional-grade appliances, and natural stone countertops can each add $15,000–$50,000 over mid-range alternatives.
Should I change my kitchen layout or work within the existing footprint?
Unless the layout fundamentally does not work for how you use the kitchen, staying within the existing footprint almost always makes more financial sense. Moving plumbing and electrical adds significant cost — relocating a single sink can add $5,000–$15,000 before you change a single finish. Define whether the layout needs to change before making any other decisions.
Is custom cabinetry worth the premium over semi-custom?
For most homeowners doing a full kitchen remodel, yes. Custom cabinetry fits your specific kitchen exactly, offers unlimited interior organization options, and uses better materials throughout. The price premium over high-end semi-custom is narrower than most people expect — and the functional difference is noticeable every day.
What is a realistic contingency for a kitchen remodel?
Budget 10–15% of your total project cost. Kitchens involve significant demolition in the most heavily used room in the house, which makes them more likely than most projects to reveal hidden conditions — outdated electrical panels, failing plumbing, or water damage behind walls that has to be addressed before construction continues.
Let's Talk About Your Kitchen
Tell us what you want to accomplish.
A discovery call is a no-pressure conversation about your project, your timeline, and what a kitchen remodel at your level realistically involves.
Last updated: